
Planby CG Rendering
AI visualization for architecture, construction, and interiors.
- Views
- 1,835
- Upvotes
- 341
- Launched
- —
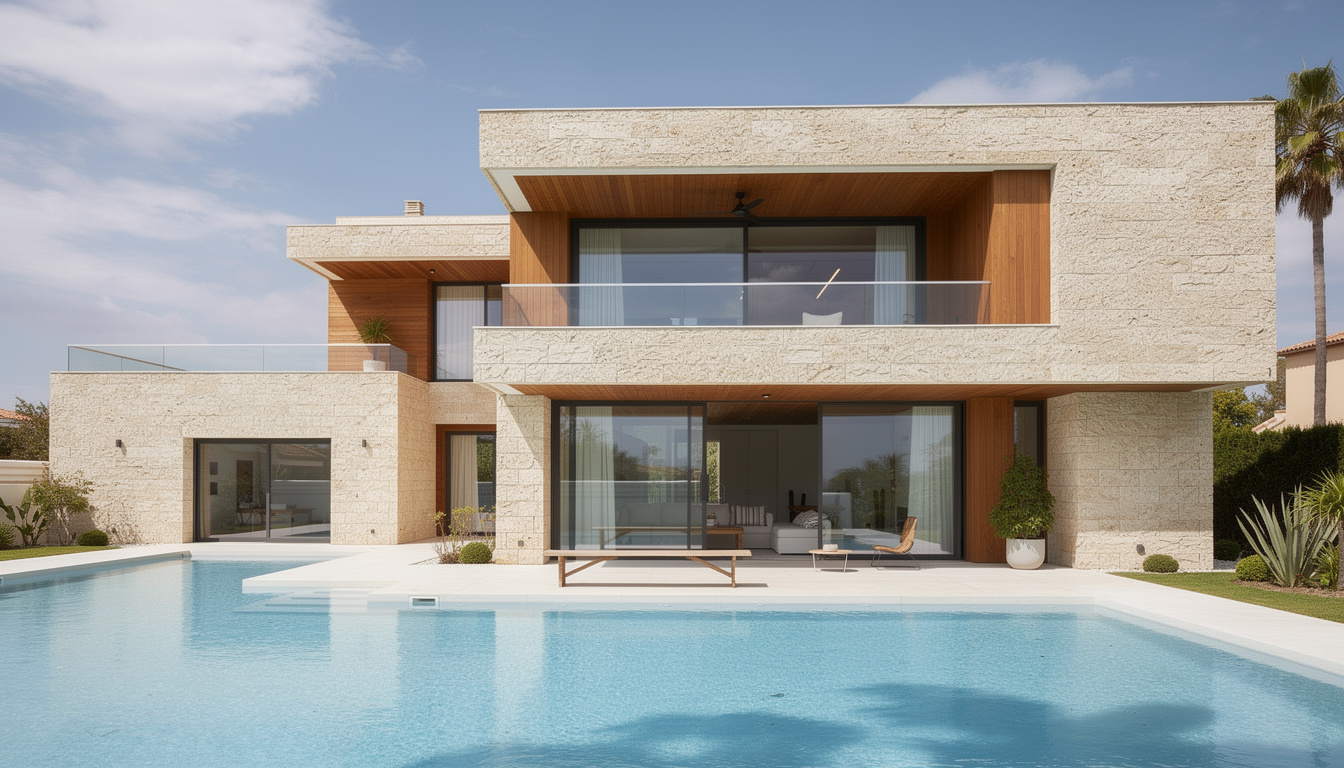
What is Planby CG Rendering?
Planby CG Rendering is an innovative solution designed for professionals in architecture, construction, and interior design, addressing the growing need for high-quality visualizations in these fields. With a focus on architectural and interior visualization, Planby offers two distinct products: PLANA and PLAD. Both products leverage advanced AI technology to facilitate the rendering process, presenting users with efficient and compelling visualization tools tailored to their specific needs. By utilizing these tools, professionals can create stunning images that enhance presentations, inform stakeholders, and ultimately improve project outcomes.
The core workflow of Planby revolves around its two products. PLANA is specifically designed for interior and concept rendering, allowing users to create visually appealing representations of interiors using AI-driven techniques. Meanwhile, PLAD integrates with Google Earth to render aerial views from the user's own 3D models. This functionality is especially beneficial for architects and developers who need to present projects in a geographical context, as it seamlessly links local models to real-world locations. By choosing the suitable product that aligns with their specific application, professionals can optimize their visualization processes.
Planby distinguishes itself with standout capabilities such as AI-powered design rendering that simplifies and accelerates the creation of high-fidelity images. The user experience is designed to be intuitive, reducing the time and expertise required to generate impressive visual content. Furthermore, the ability to request a free demo ensures that potential users can evaluate how effectively Planby meets their needs before making a commitment. This hands-on approach provides reassurance to users and allows them to visualize the specific benefits of adopting Planby in their work.
This platform serves a diverse range of users, from architects and interior designers to construction professionals and real estate agents. Typical scenarios for utilizing Planby include creating renderings for project proposals, developing marketing materials, and presenting conceptual designs to clients. By providing easy-to-use tools for varied professional roles, Planby empowers its users to elevate the presentation of their work and better communicate their ideas.
In comparison to competitors in the architectural visualization space, Planby positions itself as a dual-product offering, which sets it apart. While many tools focus solely on either aerial rendering or interior design, Planby's combination of functionalities caters to multiple aspects of the industry, providing a more comprehensive experience. This versatility can be a significant advantage for users seeking to streamline their design processes without switching between different software platforms.
Despite its strengths, Planby does have some notable limitations. The available information does not reveal extensive detail about pricing models, which may leave prospective users uncertain. Additionally, there may be a learning curve associated with optimizing the use of both PLANA and PLAD, particularly for those who are unfamiliar with architectural design software. While Planby does cater to varying professional needs, organizations with specific requirements that go beyond what PLANA and PLAD offer may find it necessary to explore other tools in conjunction with Planby.
In summary, Planby CG Rendering stands out as a robust option for architectural visualization, especially for those seeking high-quality interior and aerial renderings. The focus on AI-driven efficiencies, the integration with Google Earth, and the availability of a free demo make it an appealing choice for industry professionals looking to enhance their presentations and project visualizations.
Who it's for
What Planby CG Rendering can do
8 capabilities, verified from the product.
- AI-driven architectural visualization
- Interior and concept rendering with PLANA
- Aerial rendering linked to Google Earth with PLAD
- User-friendly interface for efficient design
- Request a free demo for hands-on experience
- Supports 3D models for accurate rendering
- Tailored solutions for diverse professional needs
- High-fidelity image generation for presentations
Jobs people hire it for
- 01Create high-quality interior renderings for client proposals
- 02Generate aerial views from 3D models for site presentations
- 03Produce compelling marketing materials for architectural projects
- 04Showcase conceptual design ideas to stakeholders
- 05Enhance project documentation with professional visuals
Pros & cons
Where it shines
- Offers two specialized products to meet unique rendering needs.
- Incorporates AI technology for fast and efficient visualizations.
- Integrates seamlessly with Google Earth for accurate geographical context.
- Provides an easy-to-use interface, enhancing accessibility for users.
- Allows users to request demos to evaluate functionality before purchase.
Where it falls short
- Lack of detailed pricing information might deter potential users.
- Potential learning curve for individuals unfamiliar with rendering software.
- Limited feature description for more advanced rendering capabilities.
- Not all user roles may find both products relevant for their work.
- May require integration with other tools for complete workflows.
Pricing
See the official website for current pricing. Pricing can change — always confirm on the vendor's site.
Frequently asked about Planby CG Rendering
What types of rendering does Planby offer?
Planby offers two types of rendering: PLANA for interior and concept rendering, and PLAD, which links with Google Earth for aerial rendering from 3D models.
Who can benefit from using Planby?
Planby is designed for professionals in architecture, construction, and interior design, including architects, interior designers, and real estate agents who seek high-quality visualizations.
Is there a free version available?
Yes, Planby offers the option to start for free. Users can also request a free demo to evaluate the products before committing.
How does Planby integrate with Google Earth?
The PLAD product integrates with Google Earth, allowing users to render aerial views of their 3D models in relation to real-world geographical locations.
What should I do if I'm not sure which product fits my needs?
Planby encourages users to reach out with details about their work, and the team will help identify which product is best suited for their specific requirements.
Are there learning resources available for new users?
The information provided does not specify training or learning resources; however, users are encouraged to experiment with the platform, and requesting a demo can also help.
Can I use my existing 3D models with Planby?
Yes, Planby allows users to upload and utilize their existing 3D models for rendering purposes.
What are the primary use cases for Planby?
Common use cases include creating high-quality renderings for client proposals, enhancing project presentations, and producing marketing materials for architectural projects.
Ready to try Planby CG Rendering?
1,835 people checked it out on the directory — see it in action on the official site.
Keep exploring
Similar tools in Image Generation
Midjourney
The image generator artists reach for — stunning, stylized visuals from text prompts.
 Image Generation
Stable Diffusion
The open-source image model you can run, fine-tune, and ship anywhere.
Ideogram
Text-to-image generation that actually nails typography, logos, and text inside images.
 Image Generation
AI Photo Filter
Transform your photos into unique artworks with AI filters.